

Stair calculator that checks the building code
Measure the opening once: floor-to-floor height, available run, width and headroom. Staircase Sketch finds every staircase that fits and checks each one against the building code where you build.


Free, optional Pro subscriptionCanada and United StatesEnglish and French
On Google Play, the app is called Stair Sketch 3D.
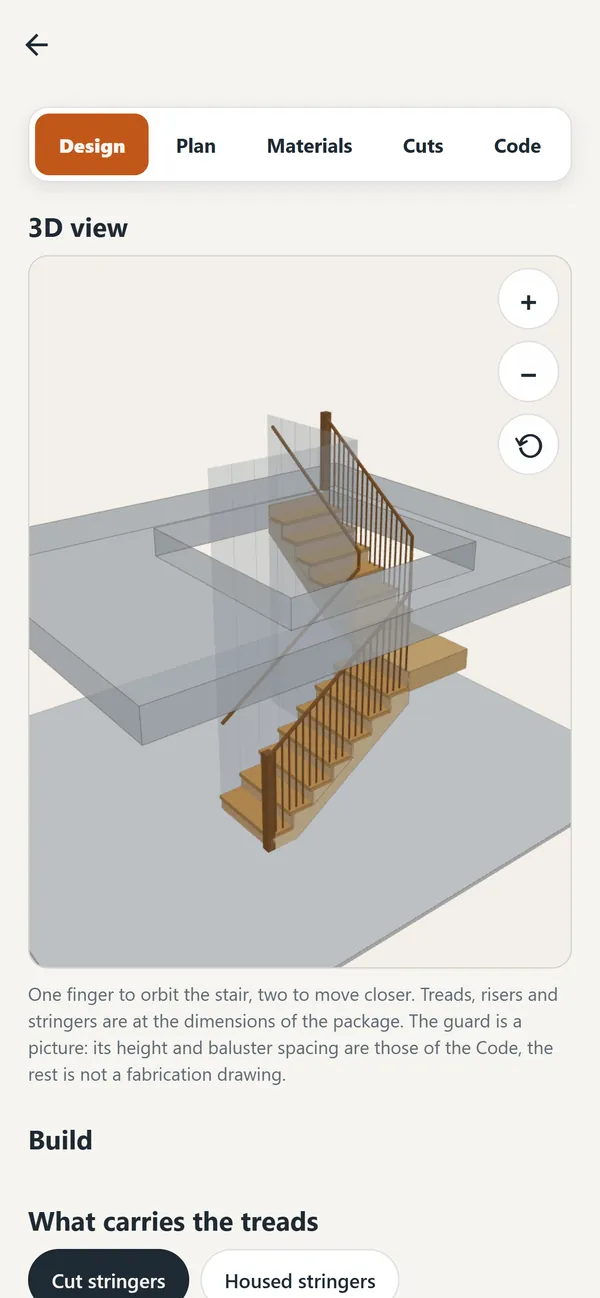
The app in pictures
From the first measurement to the cut list
What the app does
Measure, choose, build
You measure once. The app does the math and the code check; you choose.
One survey, in your units
Floor-to-floor height, available run, width and headroom, in millimeters or in feet and inches, to the nearest 1/16 in.
Every staircase that fits
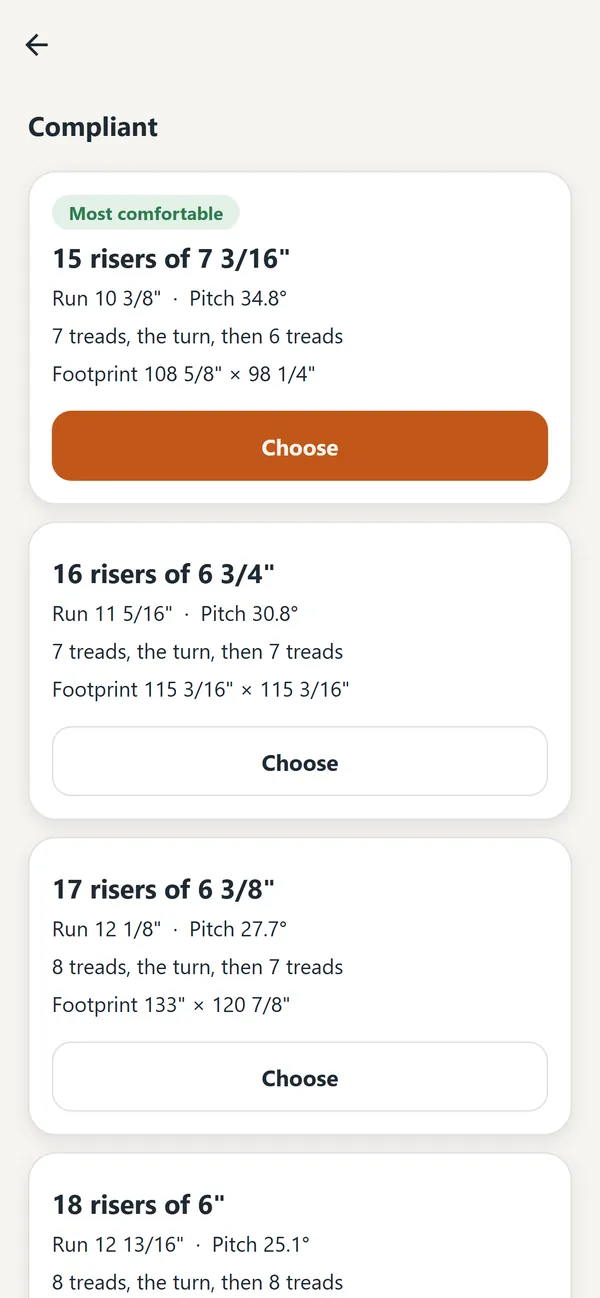
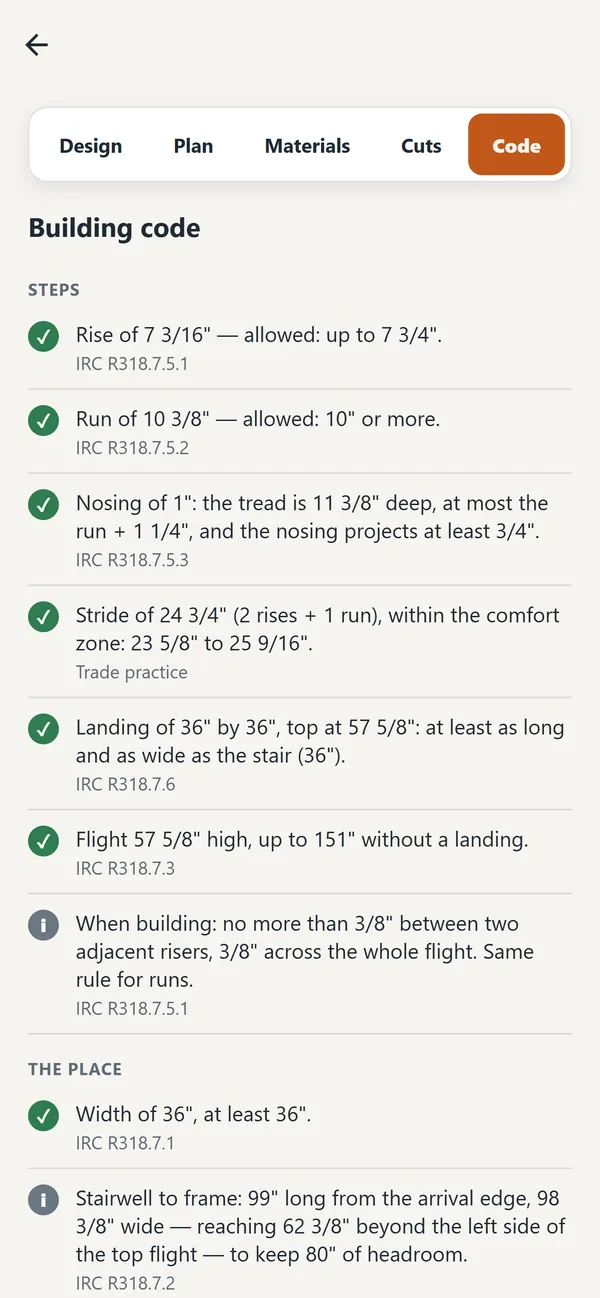
Straight, L-shaped with a landing, winder, U-shaped, curved and spiral: every option, with the riser height, the tread depth and the number of steps.
Code check, rule by rule
Riser height, tread depth, headroom, width, handrails, guards and landings: every rule checked, each with its section.
Plan view and 3D
A dimensioned plan view, and a 3D view you spin with a finger to see the staircase before you cut the first board.
On a photo of the site
Take a photo of where the stairs will go: the app draws them in place, on your photo.
Outdoor stairs too
Building outside? The app also plans the footing and the landing framing.
The code where you build
A municipality may add its own requirements: have your project validated with it before you build.
Free and subscription
Free or Pro
Free
To design your staircase
- Survey in millimeters or in feet and inches (to 1/16 in.)
- Every staircase that fits, side by side
- Code check, rule by rule, with the section
- Plan view and a 3D view you spin with a finger
- A photo of the site with the staircase drawn in place
- Outdoor stairs: footing and landing framing
Stair Sketch Pro
What you take to the shop
- Stringer layout, dimension by dimension, cumulative
- Center beam, wall anchors and landing framing
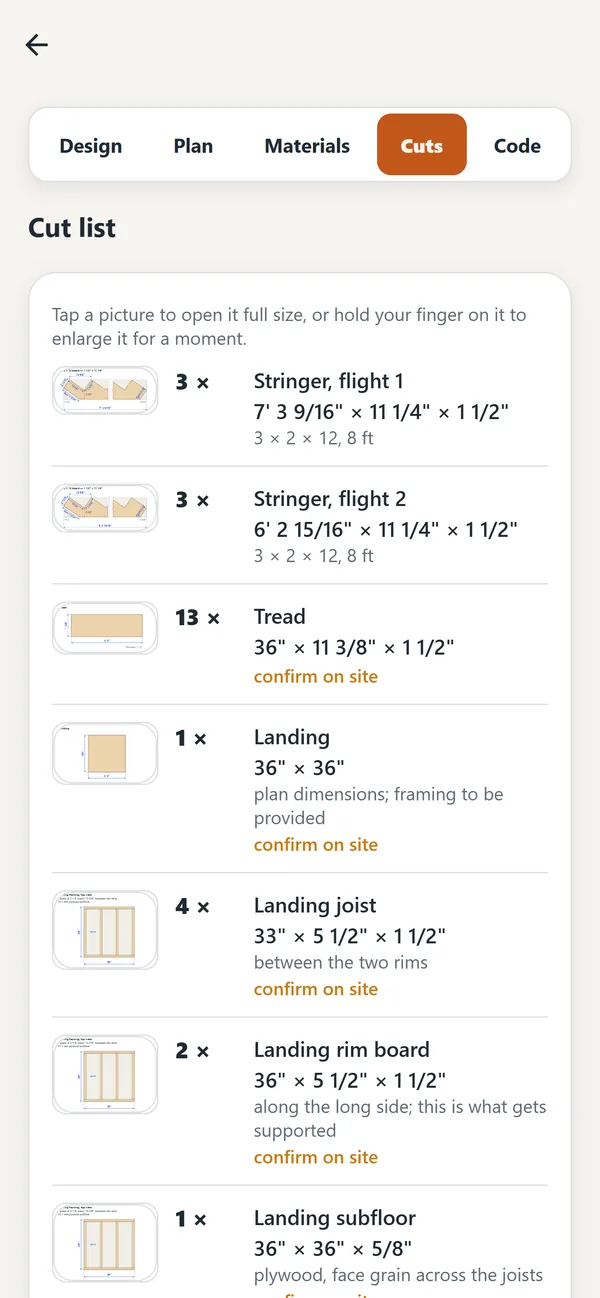
- Cut list and guard plan
- The whole fabrication package as a PDF
- Several floors of the same building in one file
Monthly or yearly subscription; the yearly plan starts with a 3-day free trial. Renews automatically unless canceled at least 24 hours before the end of the current period. See the price on the App Store or Google Play. Terms · Privacy policy
Frequently asked questions
What people ask us
What types of stairs does Staircase Sketch calculate?
You measure the floor-to-floor height, the available run, the width and the headroom once. The app then finds every staircase that fits: straight, L-shaped with a landing, winder, U-shaped, curved and spiral, side by side with the riser height, the tread depth and the number of steps.
Which building codes are covered?
United States: International Residential Code (IRC) 2024. Canada: National Building Code 2020, Ontario Building Code 2024, Alberta (NBC–AE 2023). Quebec: Construction Code, 2020 and 2015 editions. You choose where the job site is and the app applies the rules of that code. A municipality may add its own requirements: have your project validated with it before you build.
Can I measure in feet and inches?
Yes. You enter measurements in millimeters or in feet and inches, to the nearest 1/16 of an inch.
Is Staircase Sketch free?
Designing is free: survey, solutions, code check, plan view and 3D, site photo and outdoor stairs. Stair Sketch Pro adds what you take to the shop: stringer layout, center beam and landing framing, cut list, guard plan and the fabrication package as a PDF. Monthly or yearly subscription; the yearly plan starts with a 3-day free trial.
Are my measurements and photos sent anywhere?
No. Staircase Sketch asks for no account, no name and no email. Your measurements, your photos and your plans stay on your device, and the app does not use your GPS location.



Trust
Your plans stay with you
Privacy
No account, no ads, no trackers. Your measurements, your photos and your stair plans stay on your device, and the app does not use your GPS location.
Terms
The Pro subscription is optional and can be canceled in your App Store or Google Play account settings.
Your next staircase, right the first time
Measure the opening, choose among the staircases that fit, check the code.