
Basement finishing plan, materials list and code compliance
Draw your basement layout, map out the electrical and plumbing, check code compliance, see it in 3D and get the materials list with prices compared across stores in the United States and Canada.


Free, optional Premium versionStores in the United States and CanadaEnglish and French
The app in pictures
See everything before you close the walls
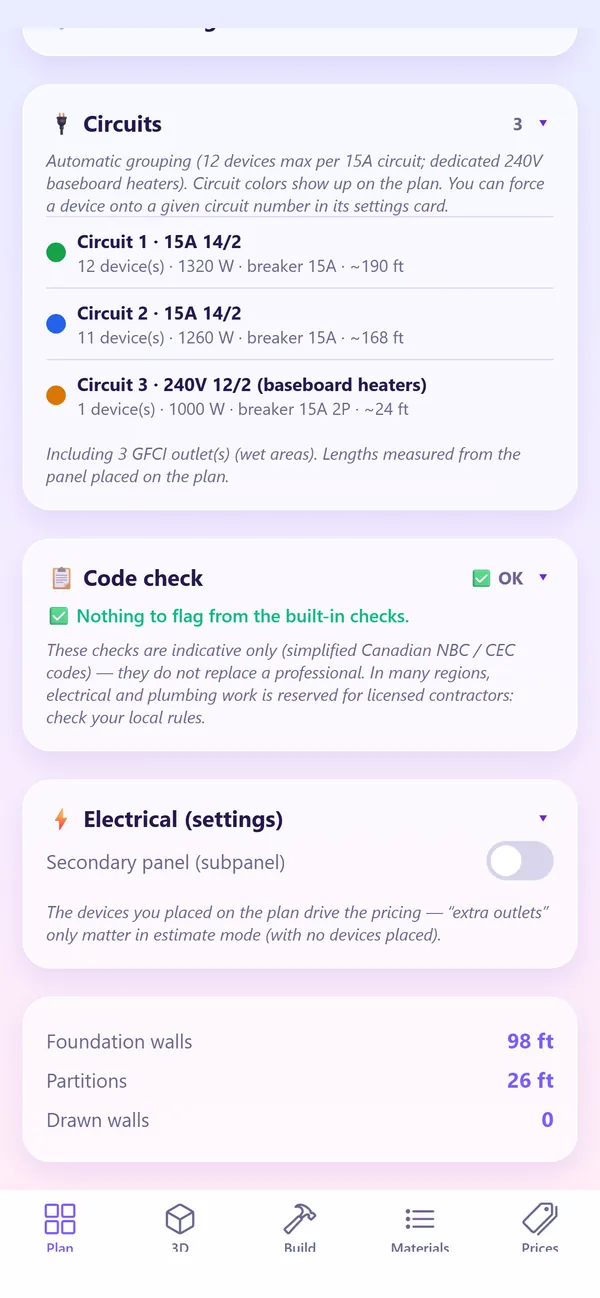
What the app does
Everything you need to finish your basement
From the foundation walls to the baseboards: plan every step, every circuit and every sheet of drywall before you buy anything.
Smart 2D plan
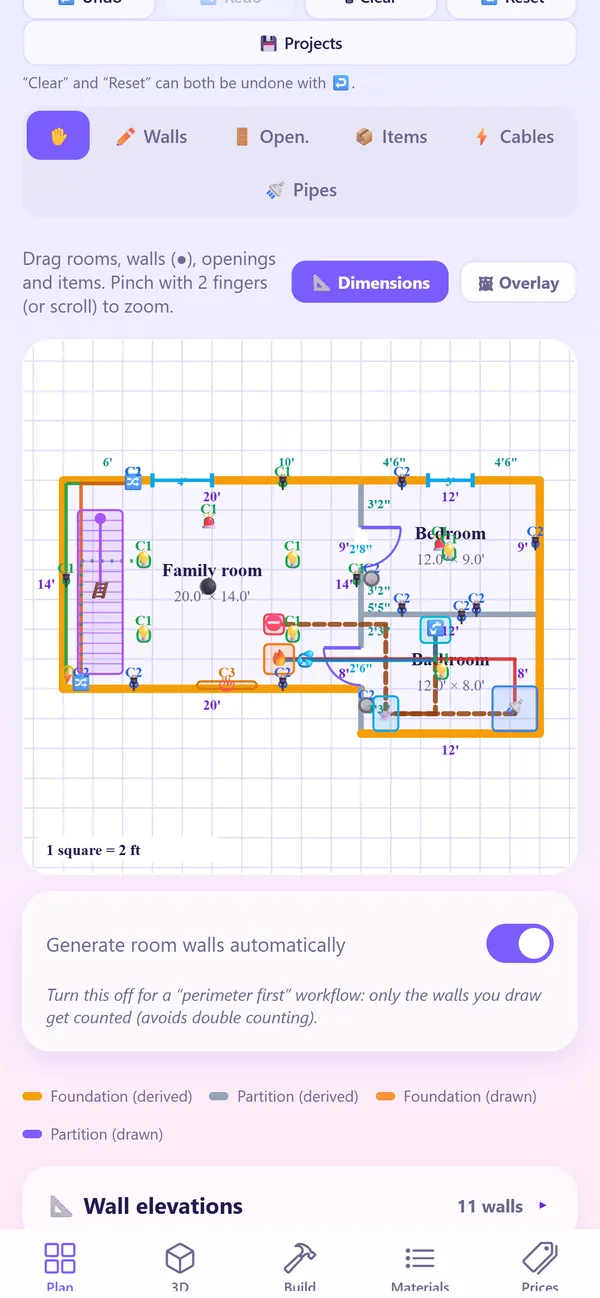
Draw your rooms: the walls are derived automatically, with the outer edge as foundation walls and shared edges as partitions. Angle snapping, exact distance entry and live dimensions.
Doors, windows and fixtures
Swing, pocket or French doors, standard-size windows, stairs, water heater, electrical panel, vanity, shower, bathtub… placed in one tap at their real dimensions.
Electrical planning
Outlets every 12 ft, 15 A circuits grouped automatically (AFCI, GFCI near water, dedicated 240 V baseboard heaters) and wire runs drawn in: lengths are calculated from the panel’s actual position.
Plumbing layout
ABS drains under the slab (3 in. for the toilet, 2 in. for the shower, 1 ½ in. for the sink) and PEX supply lines, hot and cold, in the ceiling. The lengths you draw replace the estimate.
Code compliance
Simplified checks based on the National Building Code of Canada (NBC) and the Canadian Electrical Code (CEC): required egress window in bedrooms, outlets every 12 ft, three-way switches for the stairs, backwater valve, drain slope, smoke detectors…
3D: finished drywall and framing
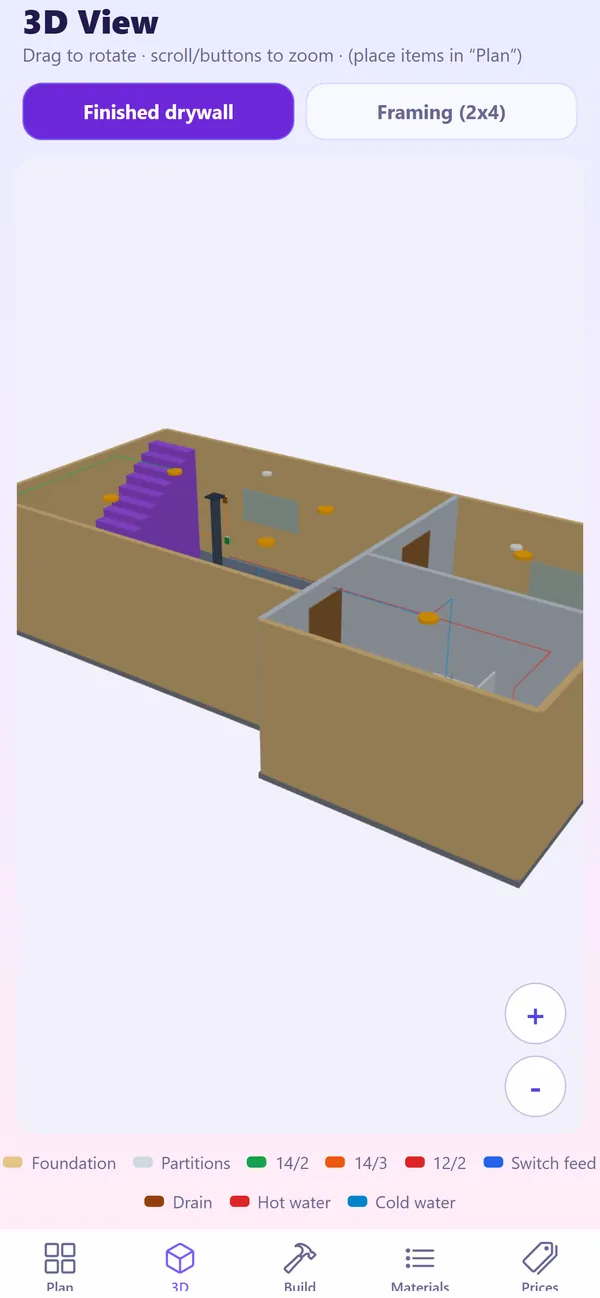
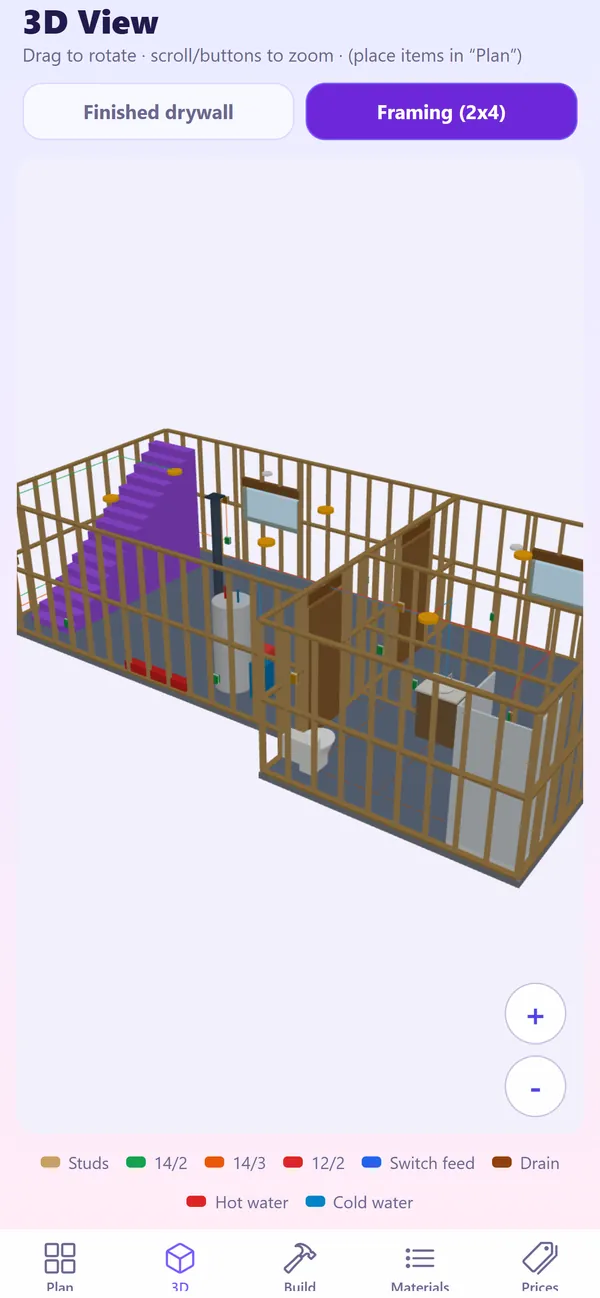
See the finished result, then switch to framing mode to see the 2x4 or 2x3 studs, the plates, the headers, the wires and the pipes “inside the wall”, before you close anything up.
The job in 9 phases
From the permit to the finishes: the real sequence of the work, with the materials to buy for each phase, just in time, the municipal inspection points and installation tips.
Materials, prices and labor
A complete list by category, a store-to-store comparison (United States and Canada), prices shown with taxes (GST and QST) and labor costs: choose what you hire out and see how much you save doing it yourself.
PDF package for your permit
Export the materials list alone, or the full package: dimensioned plan, elevations of every wall, circuit table, plumbing, code compliance and phases, to attach to your permit application and your requests for quotes.
Full coverage
Nothing left off the list
The calculation engine turns your plan into real quantities, cutting waste included.
- Framing: 2x4 or 2x3 studs, pressure-treated bottom plates, top plates, headers
- Insulation: R-14 or R-8 batts, vapor barrier, acoustical sealant
- Drywall and taping: sheets, screws, tape, joint compound, corner bead
- Electrical: 14/2, 14/3 and 12/2 cable, boxes, outlets, switches, light fixtures
- Plumbing: ABS, PEX, fittings, toilet, vanity, shower, bathtub
- Soundproofing: Safe’n’Sound insulation, resilient channels (optional, room by room)
- Flooring: floating floor, vinyl, underlayment (plus 10% for waste)
- Paint: primer and finish coat based on the actual drywall area
- Finishes: baseboards, door casings, doors, hardware
- Smoke detectors and the safety items required by code
- Wall elevations: the framing of every wall, stud by stud
- Photo overlay: trace your walls over a photo of your basement
How it works
As easy as 1, 2, 3, 4
A complete sample project (a code-compliant 3-room basement) is included so you can learn by exploring it.
Draw your rooms
Drag in rooms or sketch your walls freehand. Foundation walls and partitions are detected automatically, with exact dimensions.
Fit out the basement
Doors, windows, bathroom, stairs, electrical panel… then draw the wires and pipes right on the plan.
Check and visualize
The code checks flag what’s wrong (egress window, GFCI, slopes…) and the 3D view shows the framing before you close the walls.
Budget and start the job
Materials list, prices compared by store, labor costs whether you do it yourself or hire out, and a complete PDF package for the permit.
Price comparison
Compare retailer prices
The best store depends on what’s in your project: the comparison uses your actual list, category by category.
Prices shown with taxes (GST and QST) for Quebec, with a Canada or United States toggle. Check the real prices in store flyers to fine-tune the biggest items.
Free and subscription
Free or Premium
The download is free. Premium unlocks the rest on your own plan.
Free
To draw and explore
- Your plan in 2D
- The 3D view
- A complete sample project, to explore without paying anything
Premium
On your own plan
- The materials list
- Prices compared by store
- The 9-phase build sequence
- Electrical and plumbing runs drawn on the plan
- PDF export
See the price on the App Store or Google Play. Terms · Privacy policy
Frequently asked questions
Frequently asked questions
How do I get Basement Sketch 3D?
Basement Sketch 3D is available for free on the App Store (iOS) and on Google Play (Android), in English and French.
Is the app free?
The download is free: you draw your plan in 2D, see it in 3D and explore a complete sample project without paying anything. Premium unlocks, on your plan, the materials list, prices compared by store, the 9-phase build sequence, the electrical and plumbing runs and PDF export.
Does the app replace an electrician or a plumber?
No. In Quebec, electrical work must be done by a master electrician (CMEQ) and plumbing by a licensed contractor (CMMTQ, RBQ). Basement Sketch 3D is for planning, drawing and budgeting: you show up prepared when you meet the professionals, which often saves billable hours.
Are the code checks official?
They are simplified and indicative, inspired by the National Building Code of Canada (NBC) and the Canadian Electrical Code (CEC), for example the required egress window in basement bedrooms. Your municipality and licensed professionals always have the final say.
Are the prices shown accurate?
They are indicative retail values for comparing stores and setting a budget. The app highlights the biggest expense items (often 6 to 8 items, about 70% of the total) so you can check their real prices in store flyers: a price you enter then replaces the estimate.
Can I use the plan for my permit application?
The app exports a complete PDF package: dimensioned plan, elevations of every wall, circuit table, plumbing, code checks and materials list. That’s exactly the kind of documents municipalities ask for; check your own municipality’s exact requirements with its planning office.

Trust
Policies and contact
Terms
The subscription is optional and can be canceled in your App Store or Google Play account settings.
Your basement deserves a real plan
Download Basement Sketch 3D for free and start your project today.